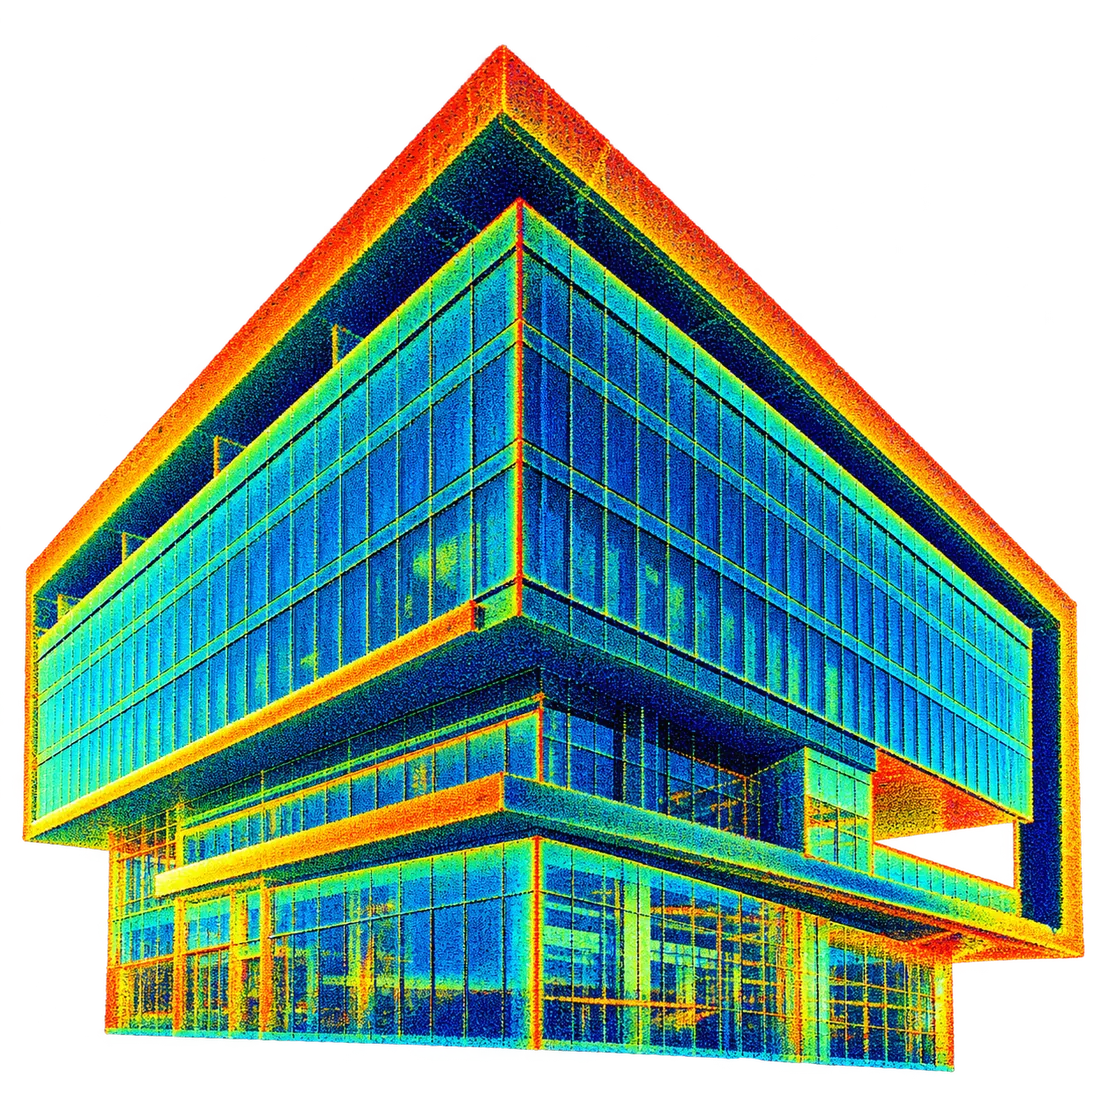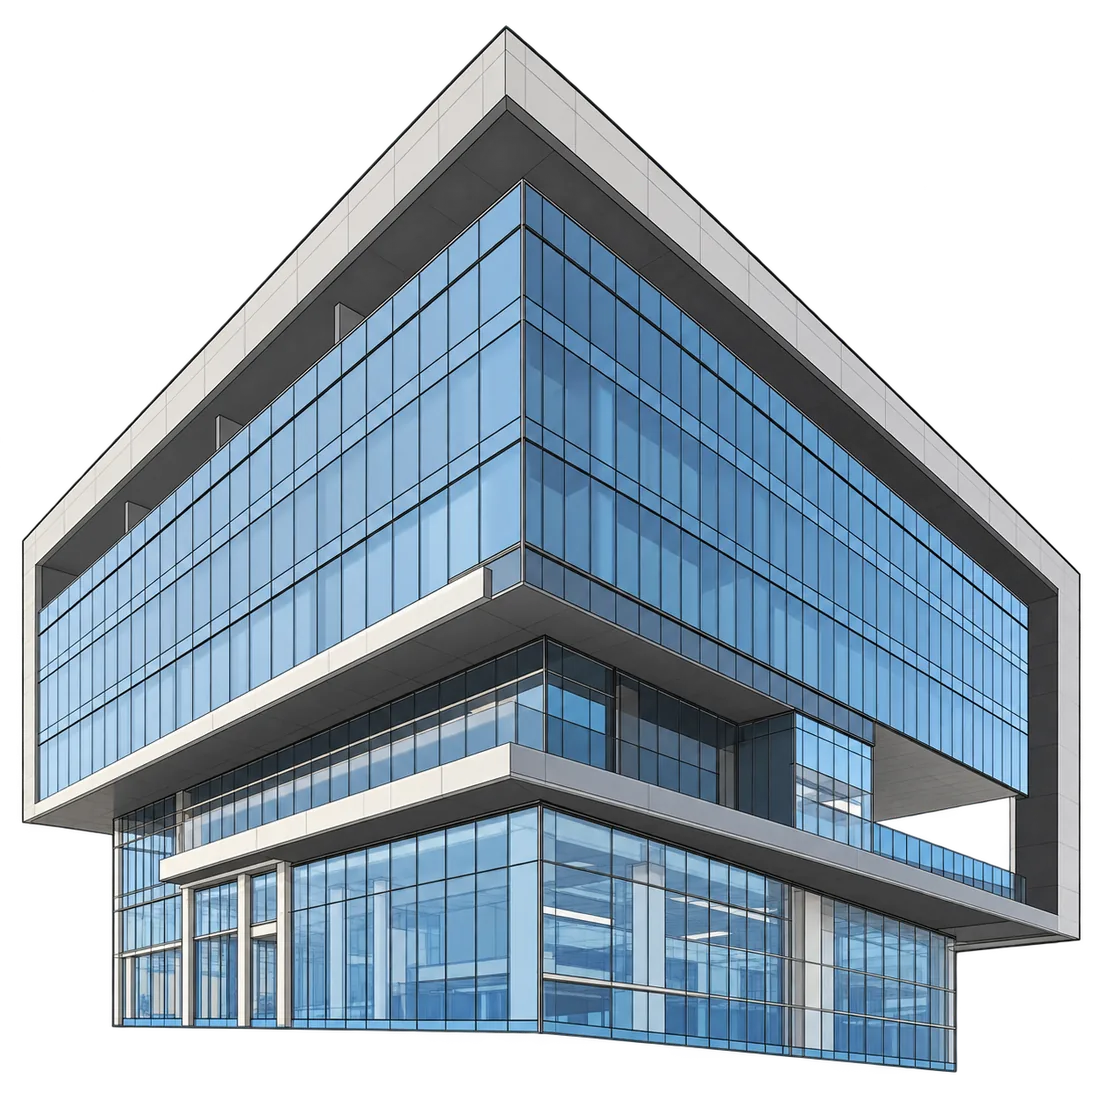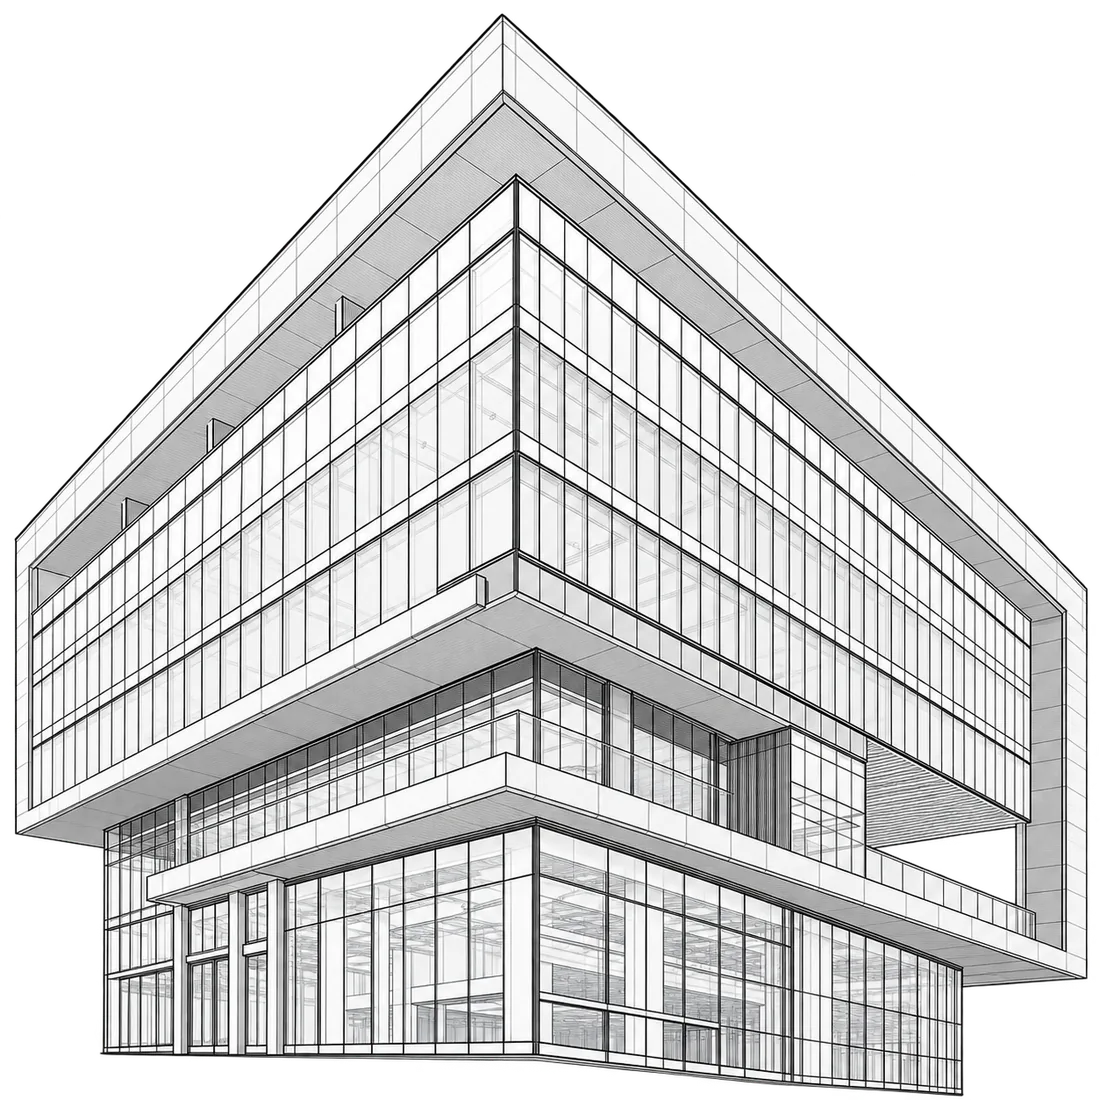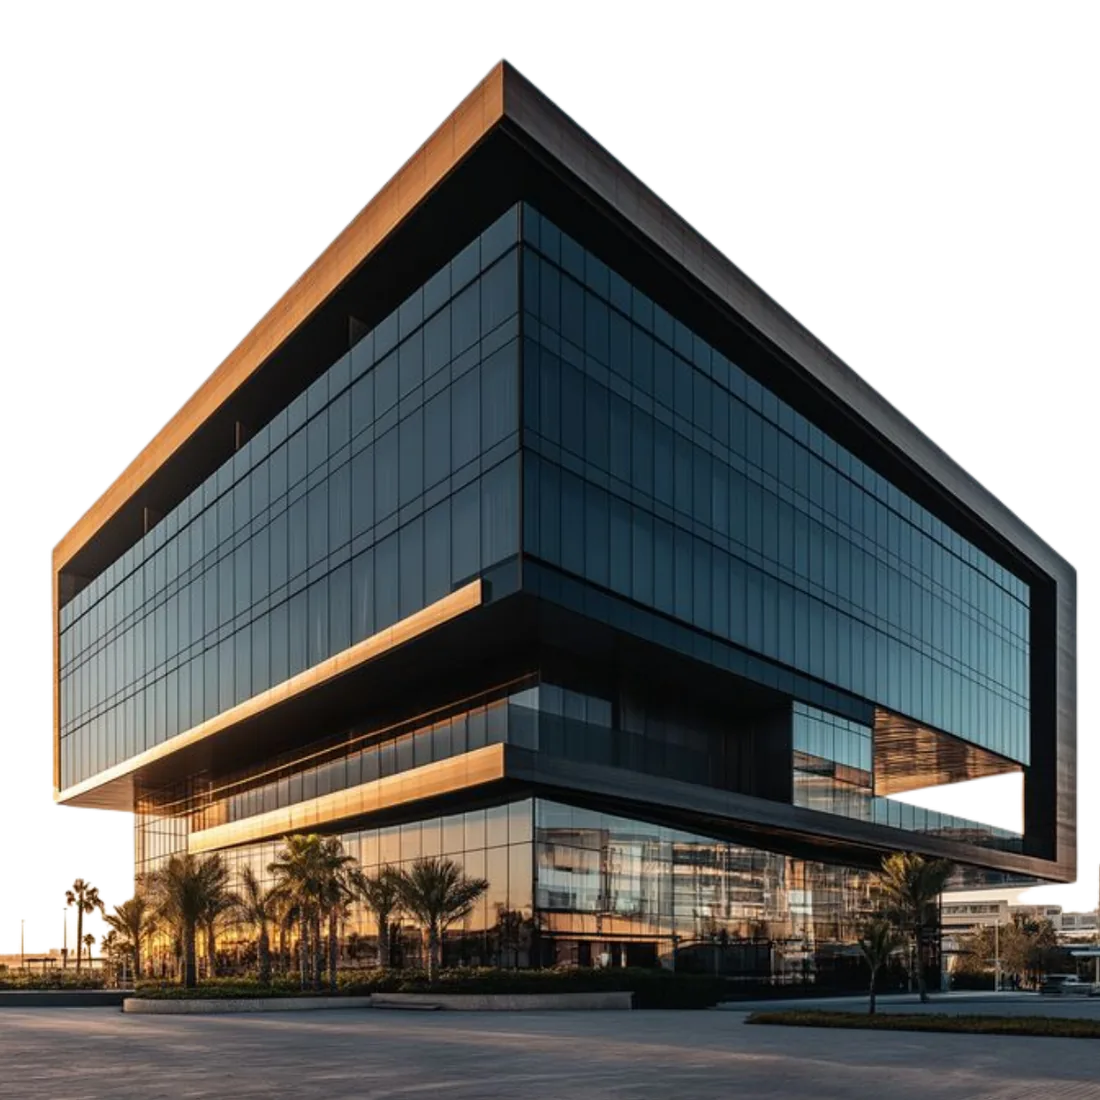
Architectural BIM Modelling
Create coordinated architectural BIM models covering spaces, building elements, finishes, and design information for documentation and project delivery.
01Building Information Modelling
Architectural, structural, MEPF, façade and civil BIM models — coordinated, documented, simulated in 4D and 5D, and audited against your BEP, LOD and ISO 19650 requirements through 3-level QA/QC.
Our process delivers the quality.
Every project. Every team. No exceptions.
Your pilot runs the same process as your fiftieth project.
02What We Do
A model that looks right on screen still has to survive clash detection, fabrication and the site. Our BIM teams build discipline models to your BEP, LOD and naming standards, then coordinate, document and check them before they reach your project team.
Every model runs through the same 5-step workflow and 3-level QA/QC, inside an ISO 9001:2015 and ISO 27001:2022 certified process — so your fiftieth project matches your pilot.
16
BIM services
7
BIM categories
10
Software platforms
10
Industries served
25+
Countries served
3K+
Projects delivered
03 · BIM Services
Choose a category to narrow the list — or browse them all.
Showing all 16 services
Create coordinated architectural BIM models covering spaces, building elements, finishes, and design information for documentation and project delivery.
Develop accurate structural BIM models for concrete, steel, foundations, and framing to support coordination, documentation, analysis, and construction.
Create coordinated MEPF BIM models for mechanical, electrical, plumbing, and fire systems to support design, coordination, installation, and documentation.
Develop detailed façade BIM models for curtain walls, panels, glazing, supports, and interfaces to support coordination, detailing, and fabrication.
Create BIM models for civil and infrastructure assets to support multidisciplinary coordination, design development, documentation, quantities, and delivery.
Create parametric Revit families with accurate geometry, parameters, connectors, materials, and metadata for consistent modelling and documentation.
Coordinate architectural, structural, and MEPF models to identify spatial conflicts, improve constructability, and maintain aligned project information.
Detect, review, and resolve model clashes between disciplines to reduce coordination issues, rework, installation conflicts, and construction disruption.
Produce coordinated construction documents and shop drawings from approved models to support fabrication, installation, site execution, and approvals.
Update BIM models and documentation to reflect verified installed conditions, providing reliable records for handover, operations, and future modifications.
Link BIM models with project schedules to visualise construction sequencing, site logistics, dependencies, progress, and planned activities over time.
Connect model quantities with cost information to support take-offs, budget planning, forecasting, and design-change impact assessment throughout projects.
Audit BIM models for geometry, data, standards, coordination, naming, and project requirements to identify issues before review, approval, or delivery.
Review model elements against agreed LOD requirements to verify geometry, information content, consistency, and suitability for each project stage.
Prepare asset-rich BIM models and structured information for facility operations, maintenance planning, space management, handover, and lifecycle use.
Develop customised BIM automation workflows to reduce repetitive tasks, standardise production, improve data quality, and increase modelling efficiency.
04Featured Projects
A selection of recent BIM engagements across sectors and regions — from hospital campuses to heritage retrofits. Every project anonymised for client confidentiality.
Featured · Point Cloud to BIM
A Middle East energy operator commissioned a 14-hectare brownfield refinery as-built modelling programme. Cosmere converted captured scan data into a full Plant 3D as-built model — vessels, piping, MEP, structural — for a multi-year retrofit programme.
Read the case study05Industries
From single buildings to city-scale infrastructure. Hover a card to see the sectors within each industry.
Office towers, business districts, corporate campuses, mixed-use developments, and high-rise commercial spaces.
Apartments, gated communities, luxury residential, affordable housing, and master-planned developments.
Hotels, resorts, restaurants, retail chains, malls, and entertainment venues.
Hospitals, medical centres, laboratories, pharmaceutical facilities, and research campuses.
Universities, K-12 schools, libraries, museums, and civic infrastructure.
Factories, warehouses, distribution centres, food processing facilities, and heavy industry.
Refineries, petrochemical plants, power stations, renewable energy farms, and utility infrastructure.
Ports, shipyards, offshore platforms, FPSOs, and coastal infrastructure.
Highways, bridges, railways, metros, airports, and aviation facilities.
Heritage buildings, restoration, master planning, smart cities, and digital twin urban systems.
06Software Platforms
Our teams author, coordinate and simulate in the platforms your project already runs on — and deliver native files your team opens on day one.
Discipline models built in the authoring platform your project runs on.
5 tools Autodesk Revit
 Graphisoft Archicad
 Bentley OpenBuildings
 Trimble Tekla
 Autodesk Civil 3D
Federated models, clash detection and rule-based model checking.
2 tools Autodesk Navisworks
 Solibri Model Checker
Construction sequencing, quantities and cost linked to the model.
2 tools Trimble Synchro Pro
 Nomitech CellBIM
Scripts and tools that take repetitive work out of production.
1 tool pyRevit
Product names and logos are trademarks of their respective owners and are shown to indicate software compatibility.
07Start a Free Pilot Project
Point Cloud to BIM/CAD, BIM Modelling, Geospatial Deliverables, CAD Drafting, or CGI Visualisation.
Send us your scan data, drawings, or project brief. We'll deliver a sample BIM model, geospatial output, CAD drawing, or photorealistic CGI render as a 10-hour pilot — at no cost, no commitment, no obligation. Just proof that our BIM, CAD, and visualisation process delivers.
Your pilot runs the same process as your fiftieth project. ISO 9001 certified. NDA-protected. Zero hidden costs.