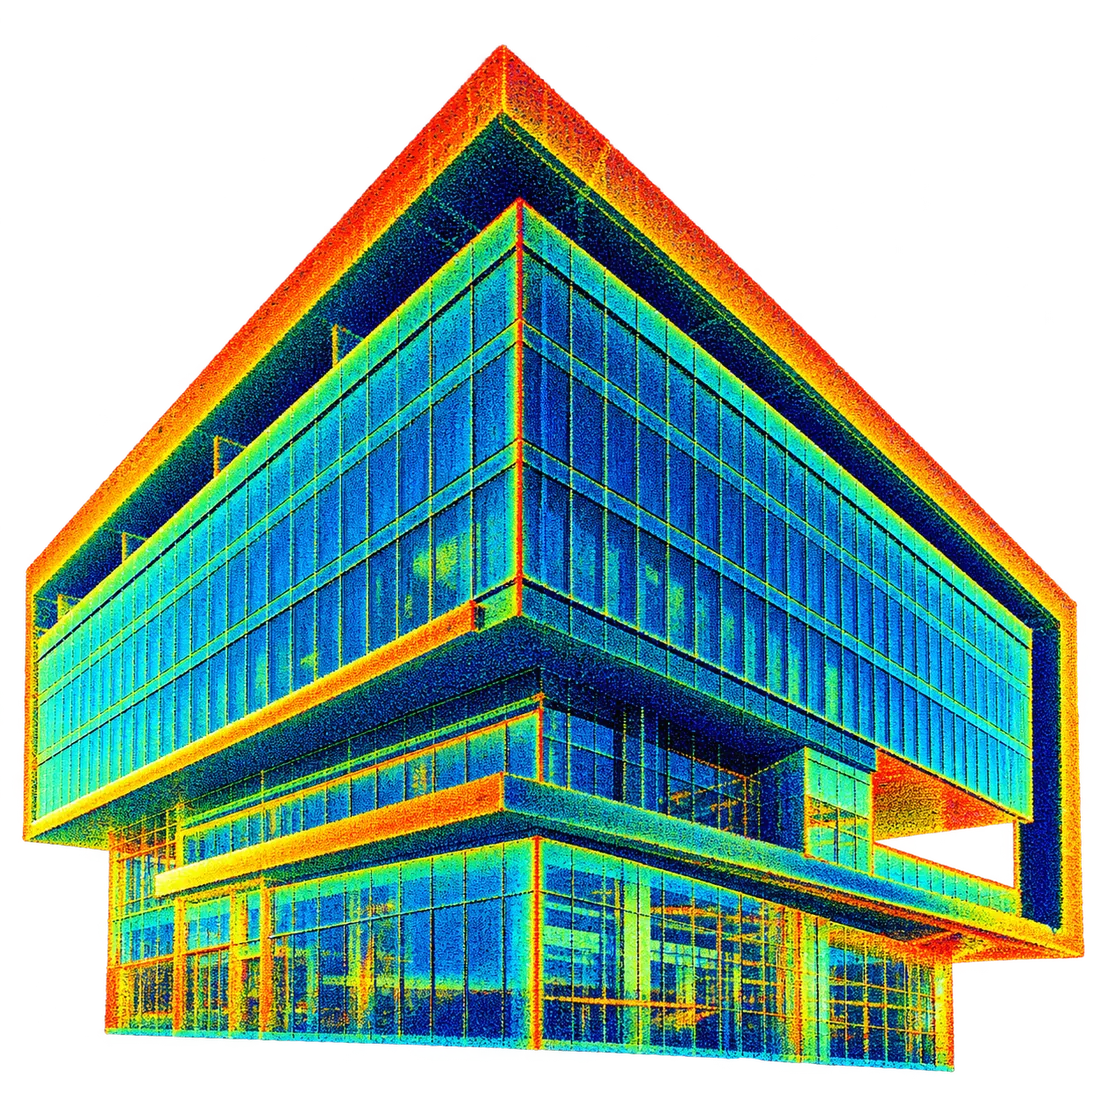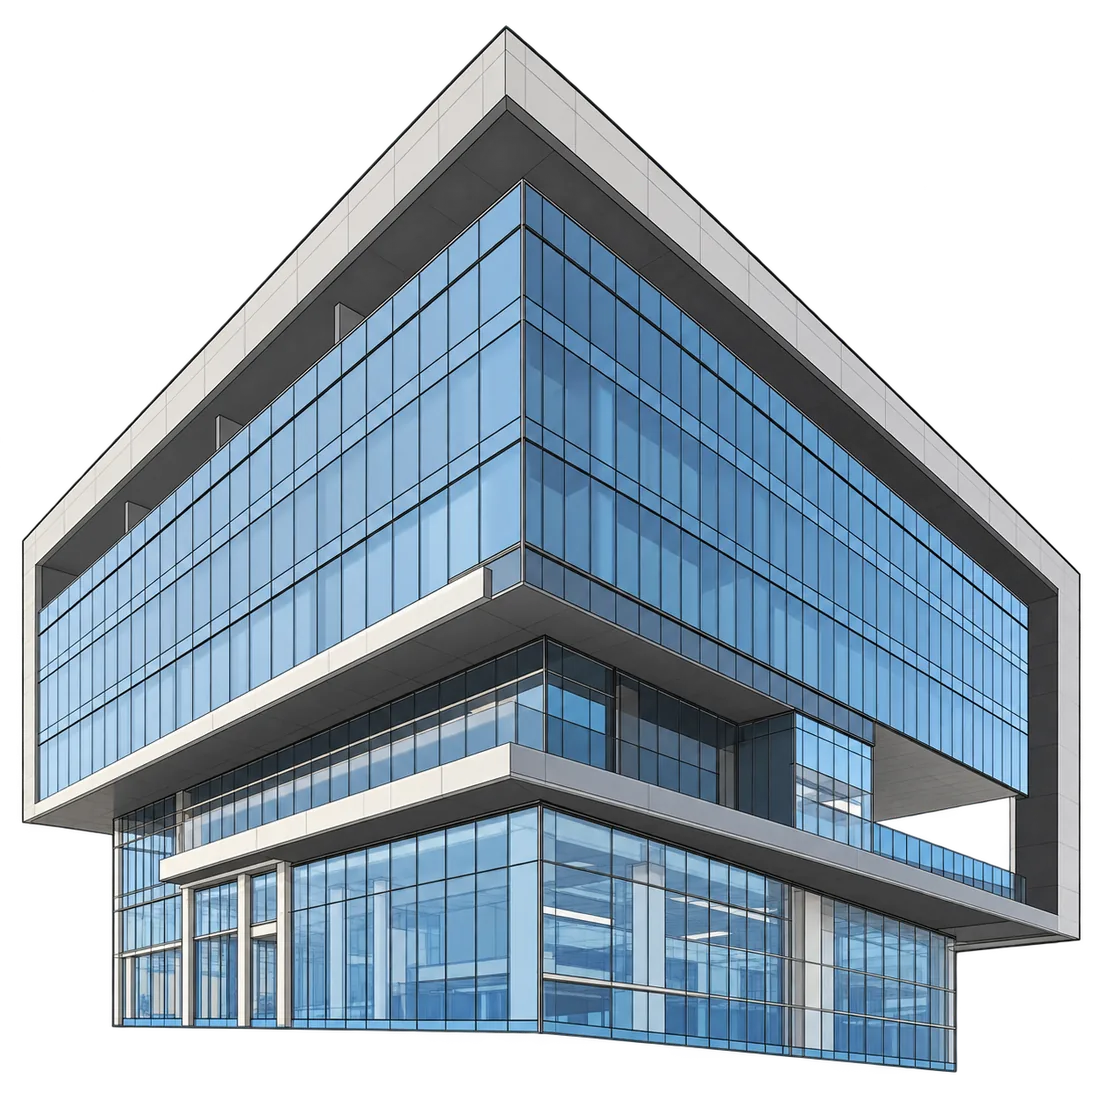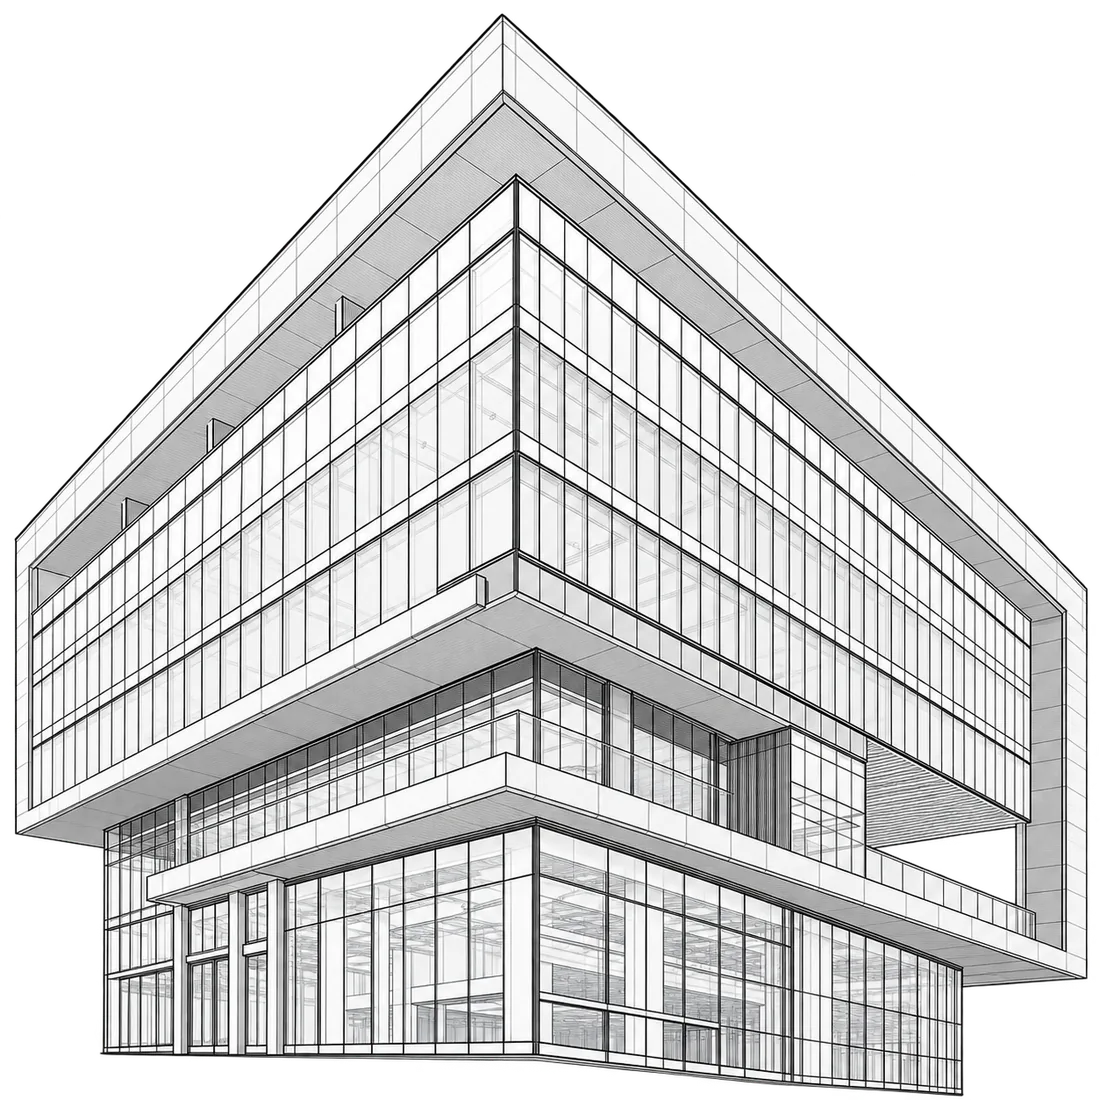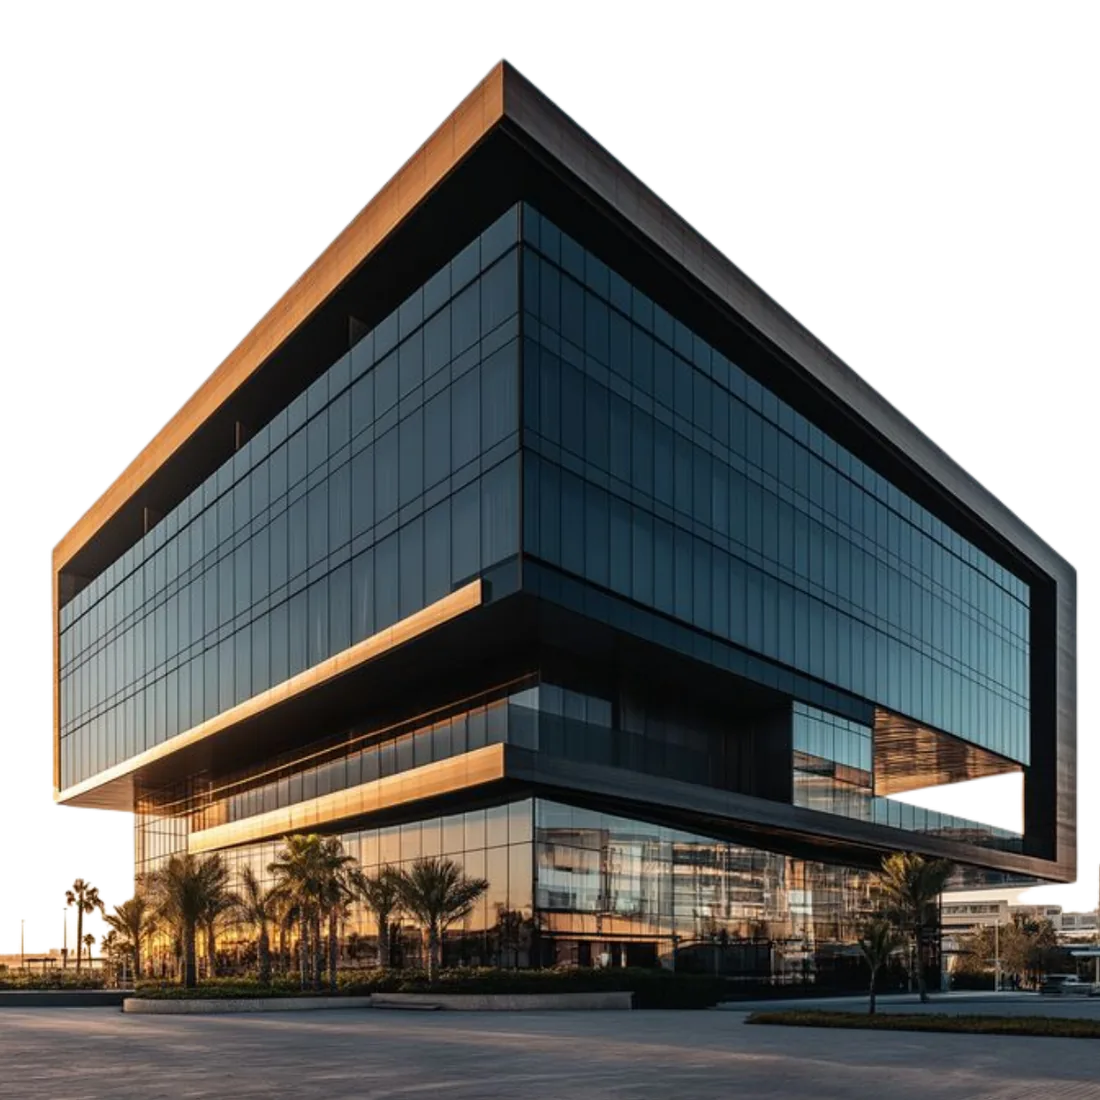
Architectural Construction Drawings
Produce accurate architectural construction drawings for plans, elevations, sections, details, schedules, and coordinated documentation across project stages.
01CAD Drafting & Detailing
Construction drawings, MEPF shop drawings, 3D CAD models and steel, rebar, precast and millwork detailing — produced to AISC, BS, IS, Eurocode or your own CAD standards and checked through 3-level QA/QC.
Our process delivers the quality.
Every project. Every team. No exceptions.
Your pilot runs the same process as your fiftieth project.
02What We Do
An error on a drawing costs the most once it reaches fabrication or the site. Our CAD teams draft, model and detail to your templates and standards, cross-check drawing against drawing, and release sheets that are ready to build from.
Every package runs through the same 5-step workflow and 3-level QA/QC, inside an ISO 9001:2015 and ISO 27001:2022 certified process — so your fiftieth project matches your pilot.
14
CAD services
3
CAD disciplines
11
Software platforms
10
Industries served
25+
Countries served
3K+
Projects delivered
03 · CAD Services
Choose a discipline to narrow the list — or browse them all.
Showing all 14 services
Produce accurate architectural construction drawings for plans, elevations, sections, details, schedules, and coordinated documentation across project stages.
Prepare structural drawings for concrete, steel, foundations, framing, and details to support design coordination, approvals, and construction execution.
Create coordinated MEPF drawings and shop drawings for mechanical, electrical, plumbing, and fire systems, supporting installation and site coordination.
Produce detailed millwork, joinery, and furniture drawings covering dimensions, materials, assemblies, finishes, and fabrication information for installation.
Convert legacy drawings, scans, PDFs, and raster files into accurate editable CAD documentation with organised layers, geometry, and project standards.
Create accurate architectural and structural 3D CAD models for design development, coordination, visual review, documentation, and engineering workflows.
Develop conceptual and massing models to explore building form, scale, spatial relationships, design options, and early-stage project communication.
Create precise complex and freeform 3D geometry for unconventional forms, detailed components, engineering studies, fabrication, and specialist design.
Develop coordinated 3D models for mechanical, electrical, plumbing, and fire systems to support spatial coordination, installation, and documentation.
Create detailed 3D plant and pipeline models covering equipment, piping, fittings, supports, and layouts for engineering, coordination, and documentation.
Produce detailed steel drawings for members, connections, assemblies, dimensions, and fabrication information to support manufacturing and erection.
Create reinforcement detailing and bar bending schedules with accurate sizes, shapes, quantities, spacing, and placement information for construction.
Prepare detailed precast drawings covering panels, connections, reinforcement, embeds, dimensions, and erection information for manufacture and installation.
Develop fabrication-ready millwork and joinery details covering assemblies, dimensions, materials, hardware, finishes, and installation requirements.
04Featured Projects
A selection of recent CAD and detailing engagements across sectors and regions — from steel fabrication packages to legacy drawing conversion. Every project anonymised for client confidentiality.
Featured · Point Cloud to BIM
A Middle East energy operator commissioned a 14-hectare brownfield refinery as-built modelling programme. Cosmere converted captured scan data into a full Plant 3D as-built model — vessels, piping, MEP, structural — for a multi-year retrofit programme.
Read the case study05Industries
From single buildings to city-scale infrastructure. Hover a card to see the sectors within each industry.
Office towers, business districts, corporate campuses, mixed-use developments, and high-rise commercial spaces.
Apartments, gated communities, luxury residential, affordable housing, and master-planned developments.
Hotels, resorts, restaurants, retail chains, malls, and entertainment venues.
Hospitals, medical centres, laboratories, pharmaceutical facilities, and research campuses.
Universities, K-12 schools, libraries, museums, and civic infrastructure.
Factories, warehouses, distribution centres, food processing facilities, and heavy industry.
Refineries, petrochemical plants, power stations, renewable energy farms, and utility infrastructure.
Ports, shipyards, offshore platforms, FPSOs, and coastal infrastructure.
Highways, bridges, railways, metros, airports, and aviation facilities.
Heritage buildings, restoration, master planning, smart cities, and digital twin urban systems.
06Software Platforms
Our teams draft, model and detail in the platforms your project already runs on — and deliver DWG, DGN, IFC and PDF files to your standards.
Construction drawings, shop drawings and legacy conversion to your CAD standards.
3 tools Autodesk AutoCAD
 Bentley MicroStation
 Autodesk Civil 3D
Architectural, structural, massing and freeform 3D geometry.
5 tools Autodesk Inventor
 SolidWorks
 PTC Creo
 Rhino
 Trimble SketchUp
Equipment, piping and pipeline layouts for process plants.
2 tools Autodesk Plant 3D
 AVEVA PDMS
Steel, rebar and precast detailing ready for the shop floor.
1 tool Trimble Tekla
Product names and logos are trademarks of their respective owners and are shown to indicate software compatibility.
07Start a Free Pilot Project
Point Cloud to BIM/CAD, BIM Modelling, Geospatial Deliverables, CAD Drafting, or CGI Visualisation.
Send us your scan data, drawings, or project brief. We'll deliver a sample BIM model, geospatial output, CAD drawing, or photorealistic CGI render as a 10-hour pilot — at no cost, no commitment, no obligation. Just proof that our BIM, CAD, and visualisation process delivers.
Your pilot runs the same process as your fiftieth project. ISO 9001 certified. NDA-protected. Zero hidden costs.