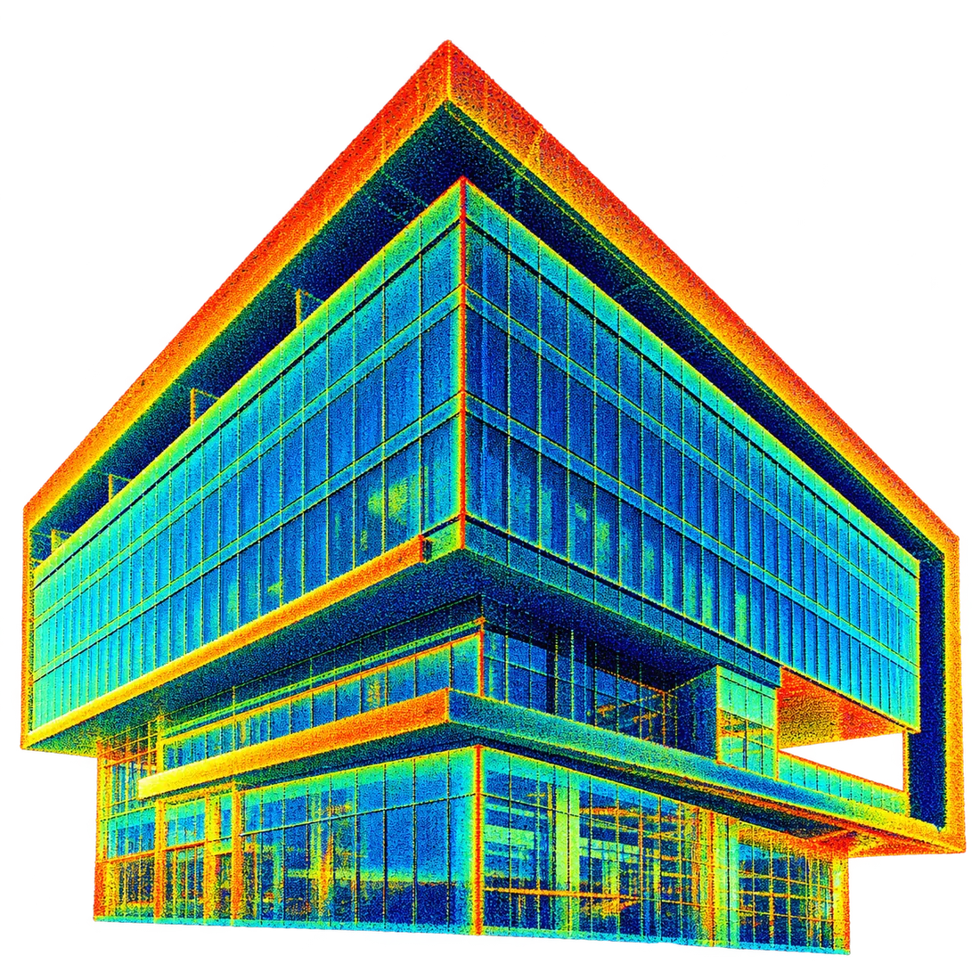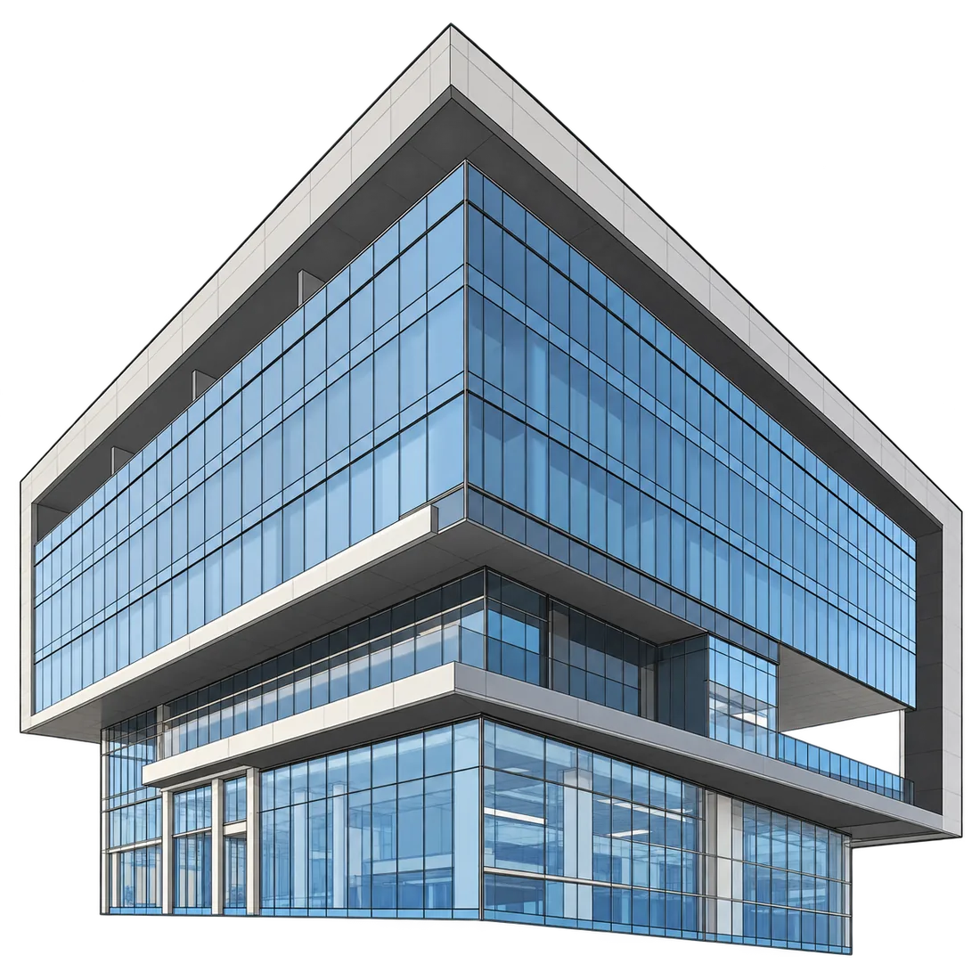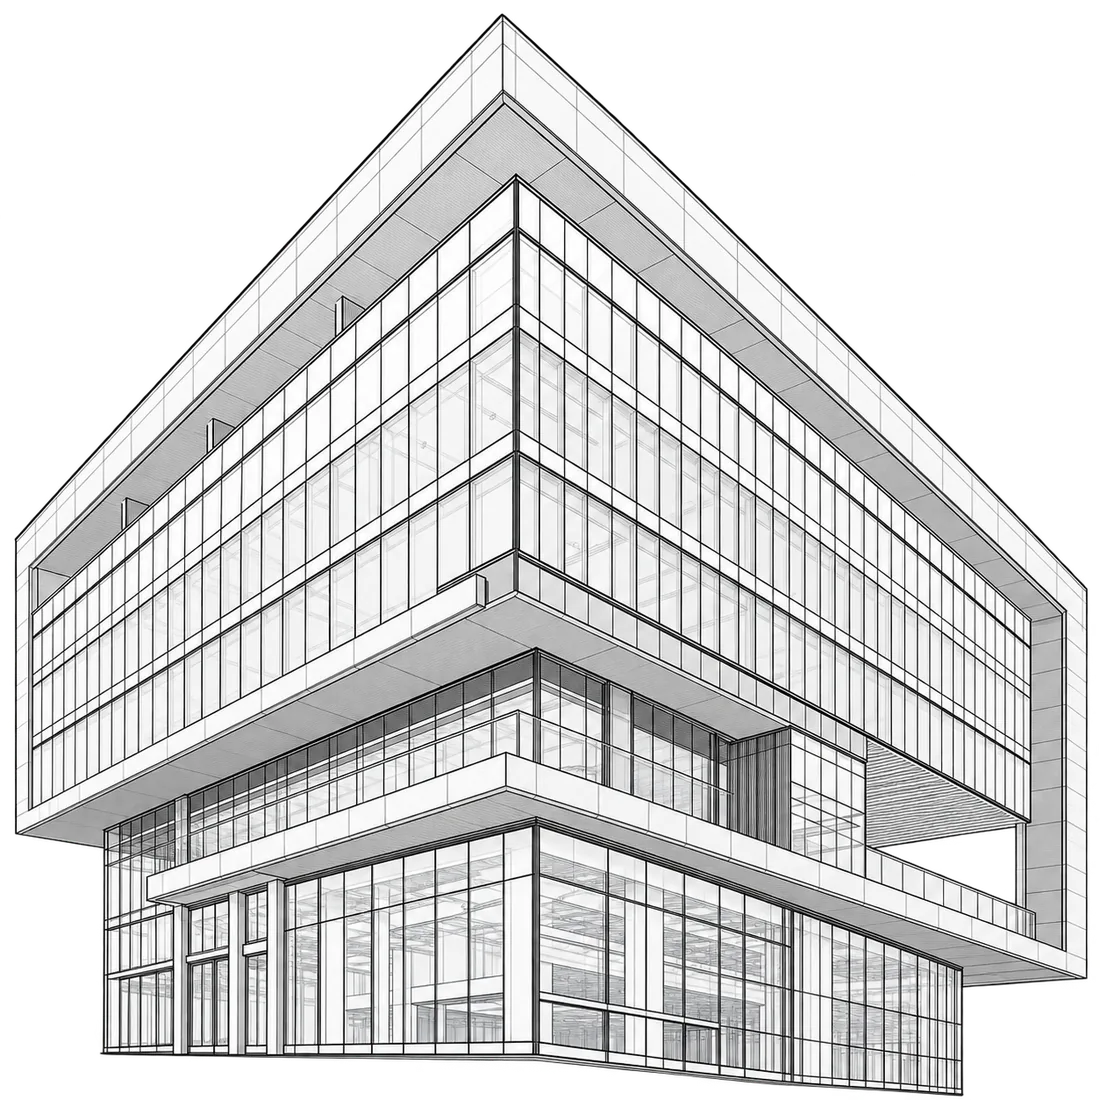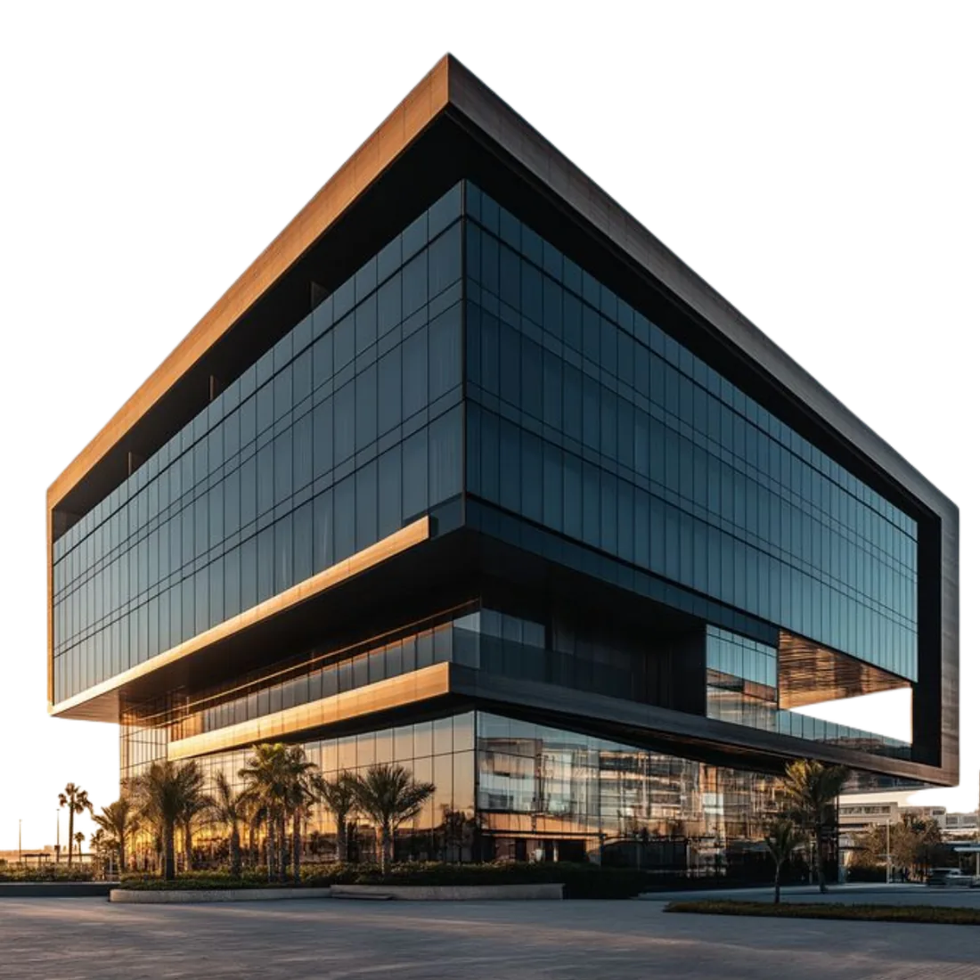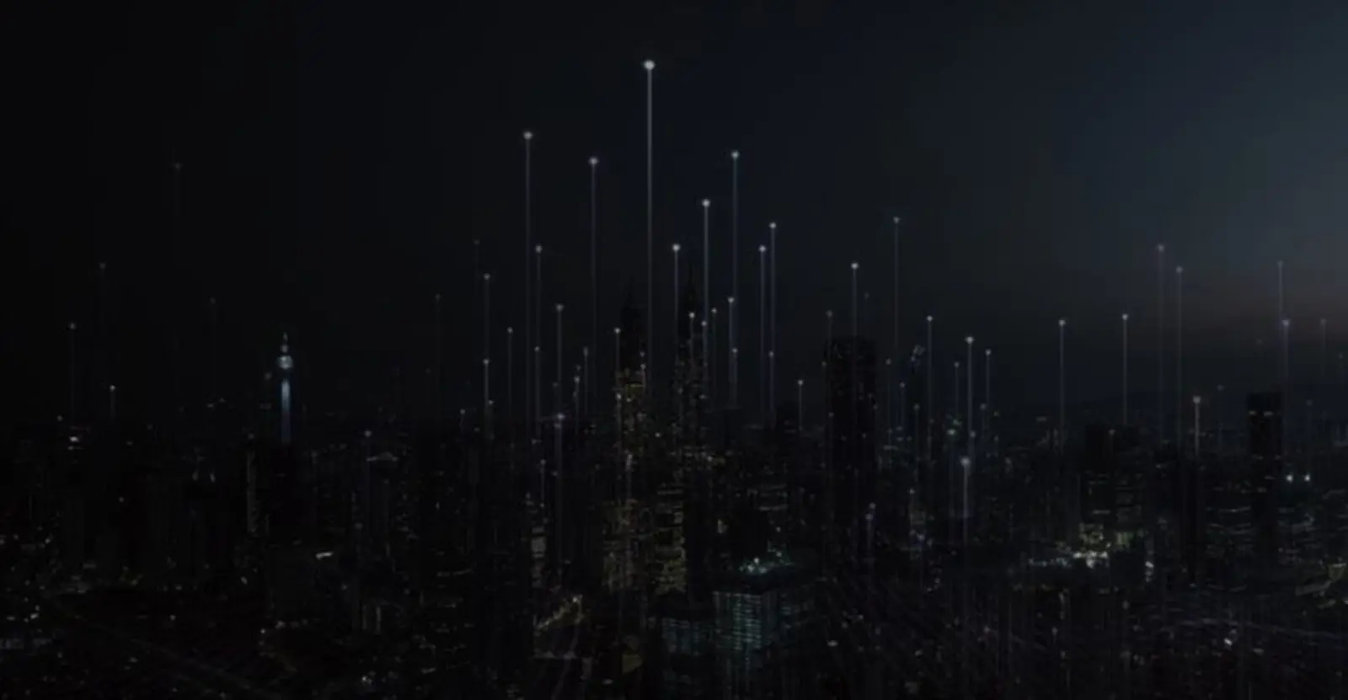
Exterior & Interior Rendering
Create photorealistic exterior and interior renders that communicate materials, lighting, spatial character, design intent, and finished environments.
01Visualisation & CGI
Photoreal renders, walkthrough and construction animations, VR and interactive experiences, and product CGI — built from your CAD and BIM files for marketing, sales and design reviews.
Our process delivers the quality.
Every project. Every team. No exceptions.
Your pilot runs the same process as your fiftieth project.
02What We Do
A render can win an investor, an animation can sell apartments before construction starts, and a product image can close the sale. Our visualisation teams work across two tracks — architectural visualisation and product CGI — from your models, drawings and brand guidelines.
Every visual runs through the same 5-step workflow and 3-level QA/QC, inside an ISO 9001:2015 and ISO 27001:2022 certified process — so your fiftieth project matches your pilot.
16
Visualisation services
2
Tracks — architecture & product
10
Software platforms
10
Industries served
25+
Countries served
3K+
Projects delivered
03 · Visualisation Services
Filter by track — architectural or product — or by format: stills, animation, or interactive and VR.
Showing all 16 services
Create photorealistic exterior and interior renders that communicate materials, lighting, spatial character, design intent, and finished environments.
Produce photorealistic architectural images from 3D models, presenting realistic materials, lighting, landscaping, context, and design details clearly.
Create conceptual and illustrative visuals that communicate design ideas, atmosphere, form, material direction, and early-stage architectural narratives.
Produce site and masterplan visualisations showing buildings, landscape, infrastructure, circulation, context, and key development relationships.
Create walkthrough and flythrough animations that communicate architectural spaces, movement, scale, materials, lighting, and the overall project experience.
Visualise construction stages and sequencing through animation to communicate methodology, logistics, progress, dependencies, site planning, and execution.
Create engaging architectural animations for presentations and marketing, combining visual storytelling, project features, movement, and clear communication.
Create interactive 3D experiences that let users explore spaces, viewpoints, design options, and project information through intuitive digital navigation.
Develop immersive VR walkthroughs that let users experience architectural spaces at scale, review design decisions, and understand spatial relationships.
Digitally stage interior spaces with realistic furniture, décor, materials, and styling to communicate use, atmosphere, and market-ready presentation.
Create clean product renders on neutral backgrounds, highlighting form, materials, finishes, features, and details for catalogues, websites, and marketing.
Place products within realistic lifestyle environments to communicate scale, use, materials, brand positioning, and customer-focused visual context.
Create exploded and technical product visuals that clearly communicate components, assembly relationships, internal construction, materials, and key details.
Create product animations that demonstrate form, features, materials, mechanisms, and movement for marketing, presentations, launches, and digital media.
Produce clear instructional animations that explain product assembly, operation, maintenance, features, and processes through easy-to-follow visual sequences.
Develop interactive 3D product configurators that let users explore variants, materials, finishes, options, and features through real-time visual selection.
04Featured Projects
A selection of recent visualisation engagements across sectors and regions — from residential tower marketing to product CGI campaigns. Every project anonymised for client confidentiality.
Featured · Point Cloud to BIM
A Middle East energy operator commissioned a 14-hectare brownfield refinery as-built modelling programme. Cosmere converted captured scan data into a full Plant 3D as-built model — vessels, piping, MEP, structural — for a multi-year retrofit programme.
Read the case study05Industries
From single buildings to city-scale infrastructure. Hover a card to see the sectors within each industry.
Office towers, business districts, corporate campuses, mixed-use developments, and high-rise commercial spaces.
Apartments, gated communities, luxury residential, affordable housing, and master-planned developments.
Hotels, resorts, restaurants, retail chains, malls, and entertainment venues.
Hospitals, medical centres, laboratories, pharmaceutical facilities, and research campuses.
Universities, K-12 schools, libraries, museums, and civic infrastructure.
Factories, warehouses, distribution centres, food processing facilities, and heavy industry.
Refineries, petrochemical plants, power stations, renewable energy farms, and utility infrastructure.
Ports, shipyards, offshore platforms, FPSOs, and coastal infrastructure.
Highways, bridges, railways, metros, airports, and aviation facilities.
Heritage buildings, restoration, master planning, smart cities, and digital twin urban systems.
06Software Platforms
Our teams model, render and finish in industry-standard tools — and deliver stills, films and real-time files in the formats you need.
Scene, product and environment modelling from your CAD or BIM files.
5 tools Autodesk 3ds Max
 Autodesk Maya
 Blender
 Trimble SketchUp
 Rhino
Real-time rendering for walkthroughs, VR and fast design reviews.
2 tools Lumion
 Chaos Enscape
Materials, texturing, retouching and final graphics.
3 tools Adobe Substance Painter
 Adobe Photoshop
 Adobe Illustrator
Product names and logos are trademarks of their respective owners and are shown to indicate software compatibility.
07Start a Free Pilot Project
Point Cloud to BIM/CAD, BIM Modelling, Geospatial Deliverables, CAD Drafting, or CGI Visualisation.
Send us your scan data, drawings, or project brief. We'll deliver a sample BIM model, geospatial output, CAD drawing, or photorealistic CGI render as a 10-hour pilot — at no cost, no commitment, no obligation. Just proof that our BIM, CAD, and visualisation process delivers.
Your pilot runs the same process as your fiftieth project. ISO 9001 certified. NDA-protected. Zero hidden costs.